
For over 20 years, we have been designing and delivering interiors for the hospitality industry. We understand better than anyone how important the right design is for your hospitality venue. Together, we translate your vision into a hospitality interior design that perfectly aligns with your concept and target audience.
A beautiful interior doesn’t begin on the drawing board, it begins in your imagination, where emotion and space meet. Perhaps you already have a clear vision, perhaps it still floats somewhere between atmosphere and idea. Together, we bring it to life.
Our designers step into your world and translate your story, wishes and ambitions into a concept that perfectly matches the experience you want to offer your guests. No standard solutions, a unique and well-thought-out design.
We follow an efficient, interactive design process in close collaboration with you. Your vision is the common thread in every step we take. This way, we create an interior design that not only stands out, your hospitality business gains a unique and recognisable identity.
We start with an introductory meeting in which we take the time to learn more about your business and the vision you have in mind. We listen to your ideas and goals, paying attention not only to the practical aspects of your company, but also to any specific wishes you may have.
Once we have a clear understanding of your needs and the space you operate in, we initiate the design process. In this phase, we develop several layout options, carefully defining the arrangement and spatial distribution.


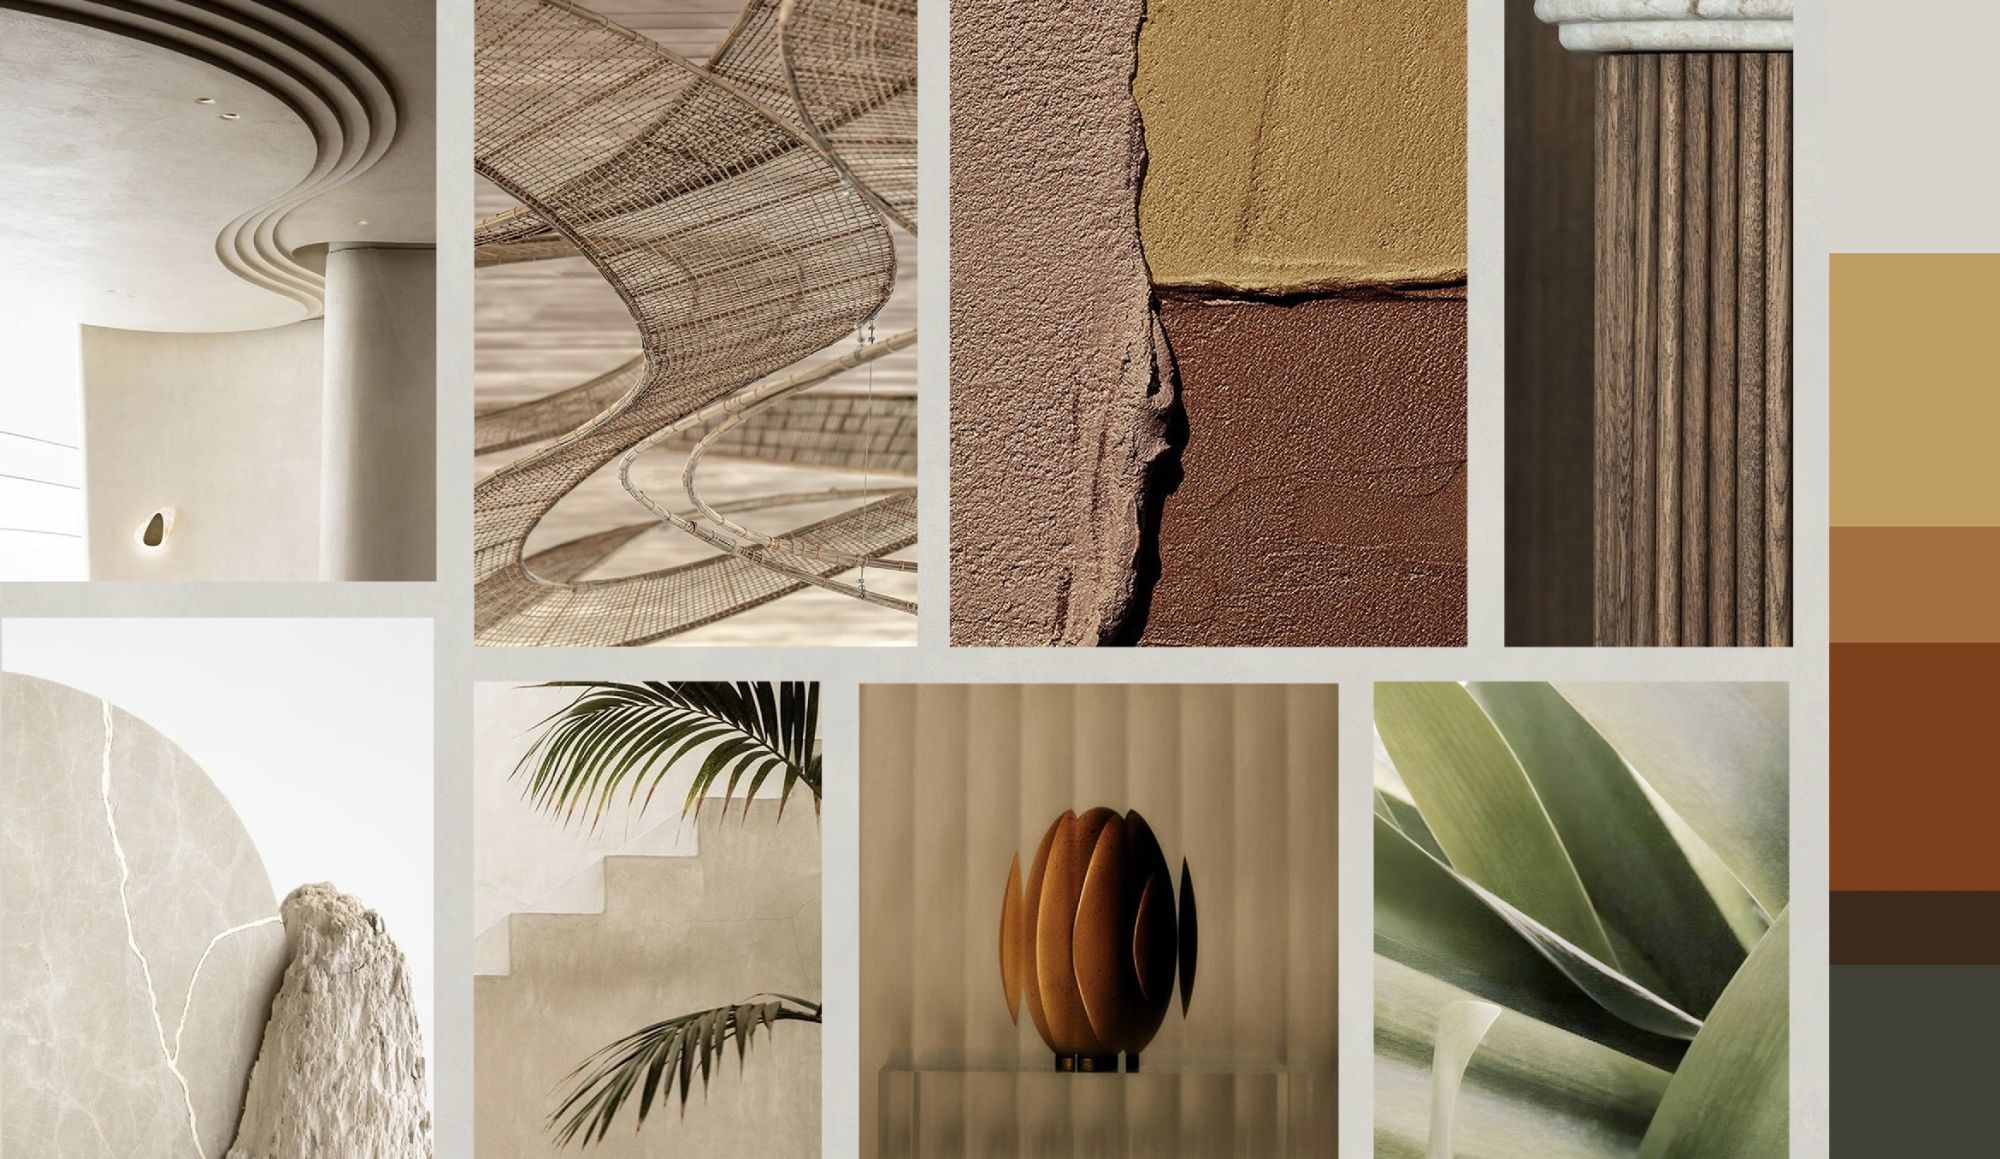
Once the foundation of the design has been laid, we invite you to visit our showroom, where we take a closer look at the product selection process.
This begins with an in-depth exploration of the showroom, during which our advisor will guide you through our collection. We ensure that every selected element not only matches the design visually, but is also functional, practical, and durable. In doing so, we take into account ease of maintenance, user-friendliness, lifespan, and your financial framework.
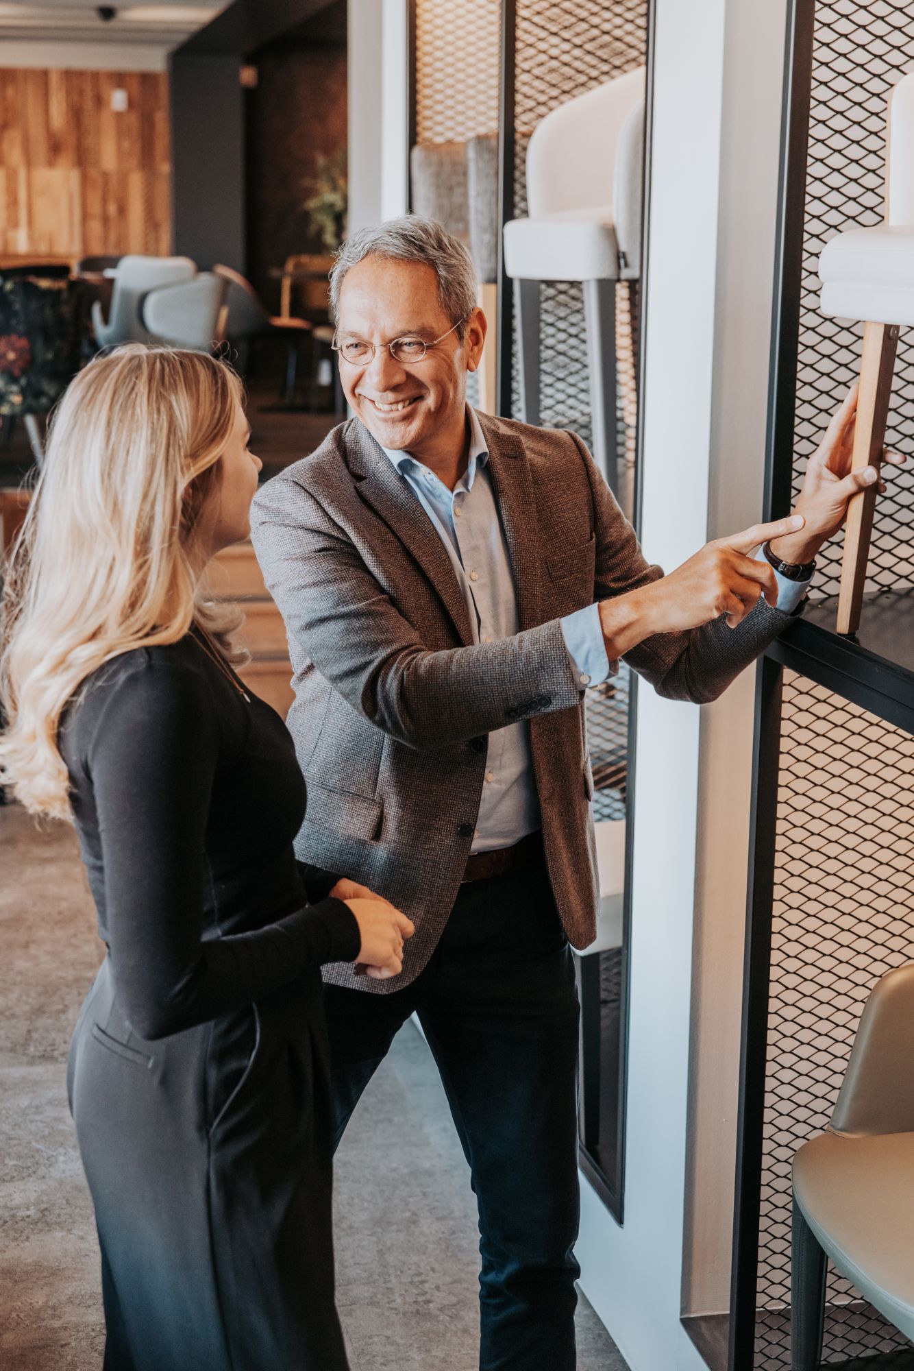
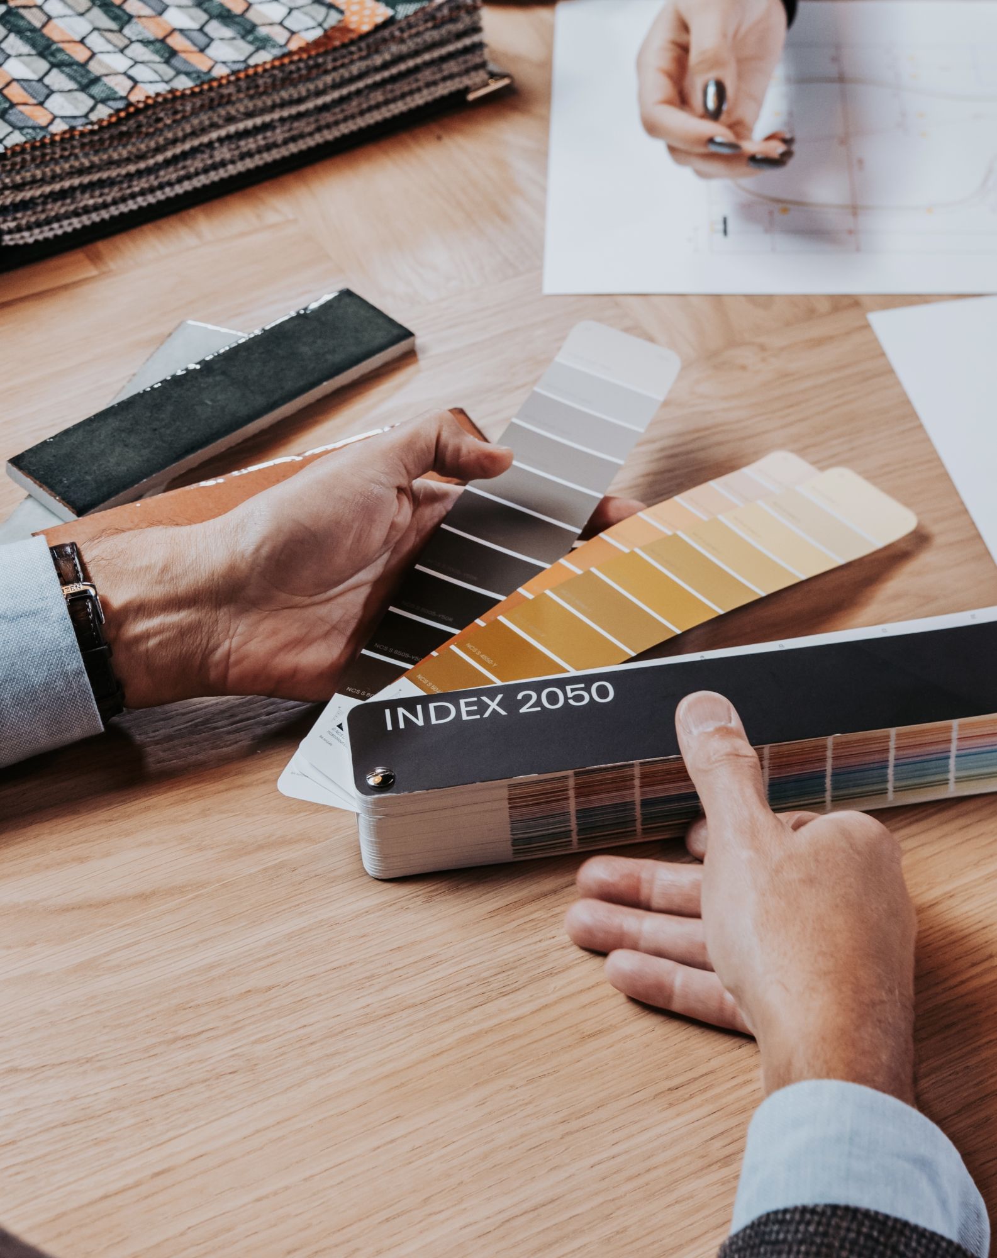
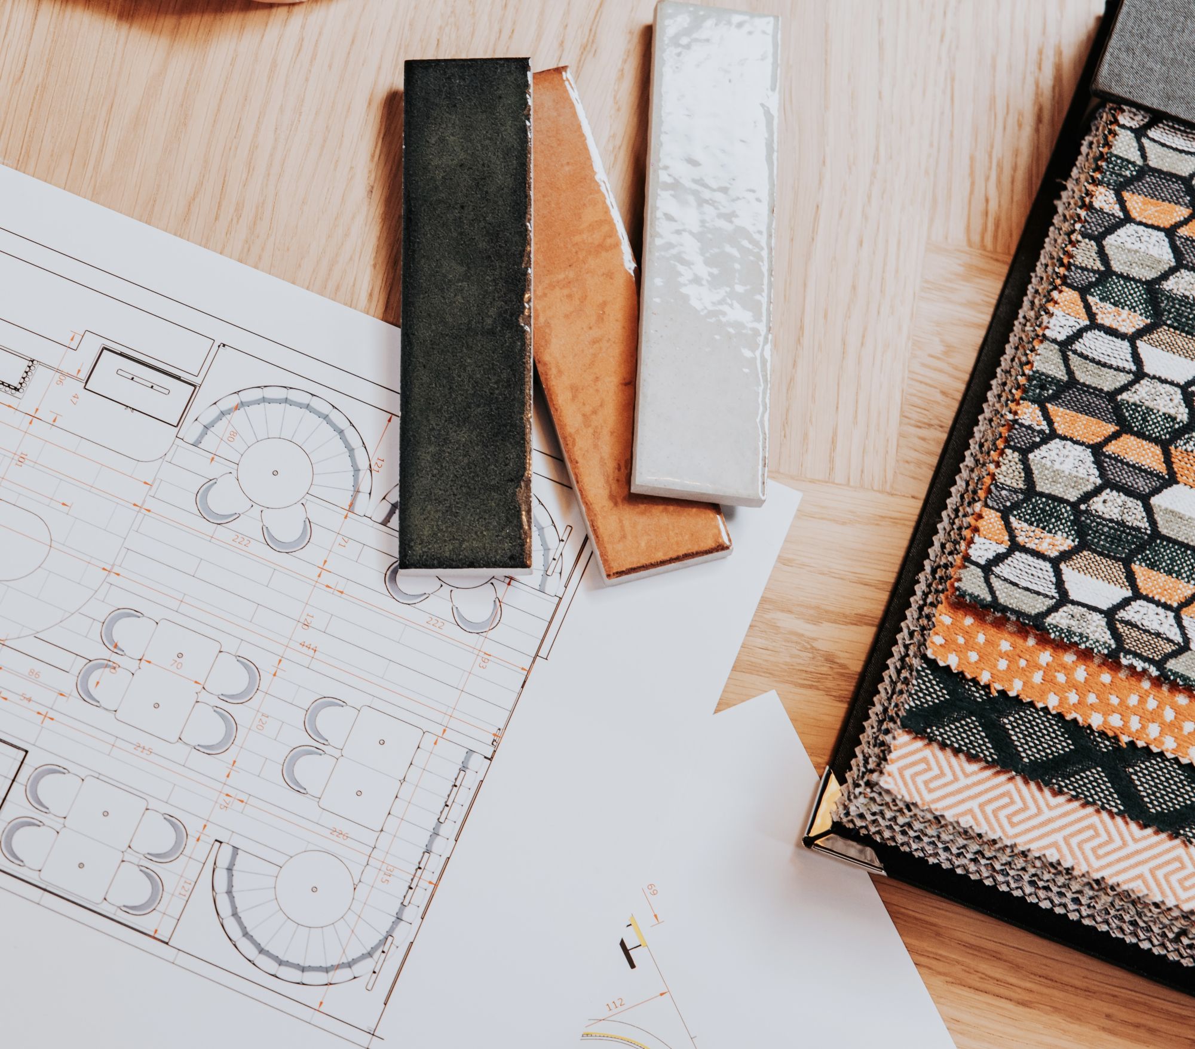
After selecting the products together with our advisor, our interior architect will guide you in choosing the right materials and fabrics. You'll discover a wide range of colours, textures and patterns that you can see, touch and compare. Based on your preferences, we further tailor the products to match your vision.
As the final step in product configuration, we create a lighting plan that contributes to a warm and atmospheric ambiance. This ensures your interior truly comes into its own, and the space comes to life.

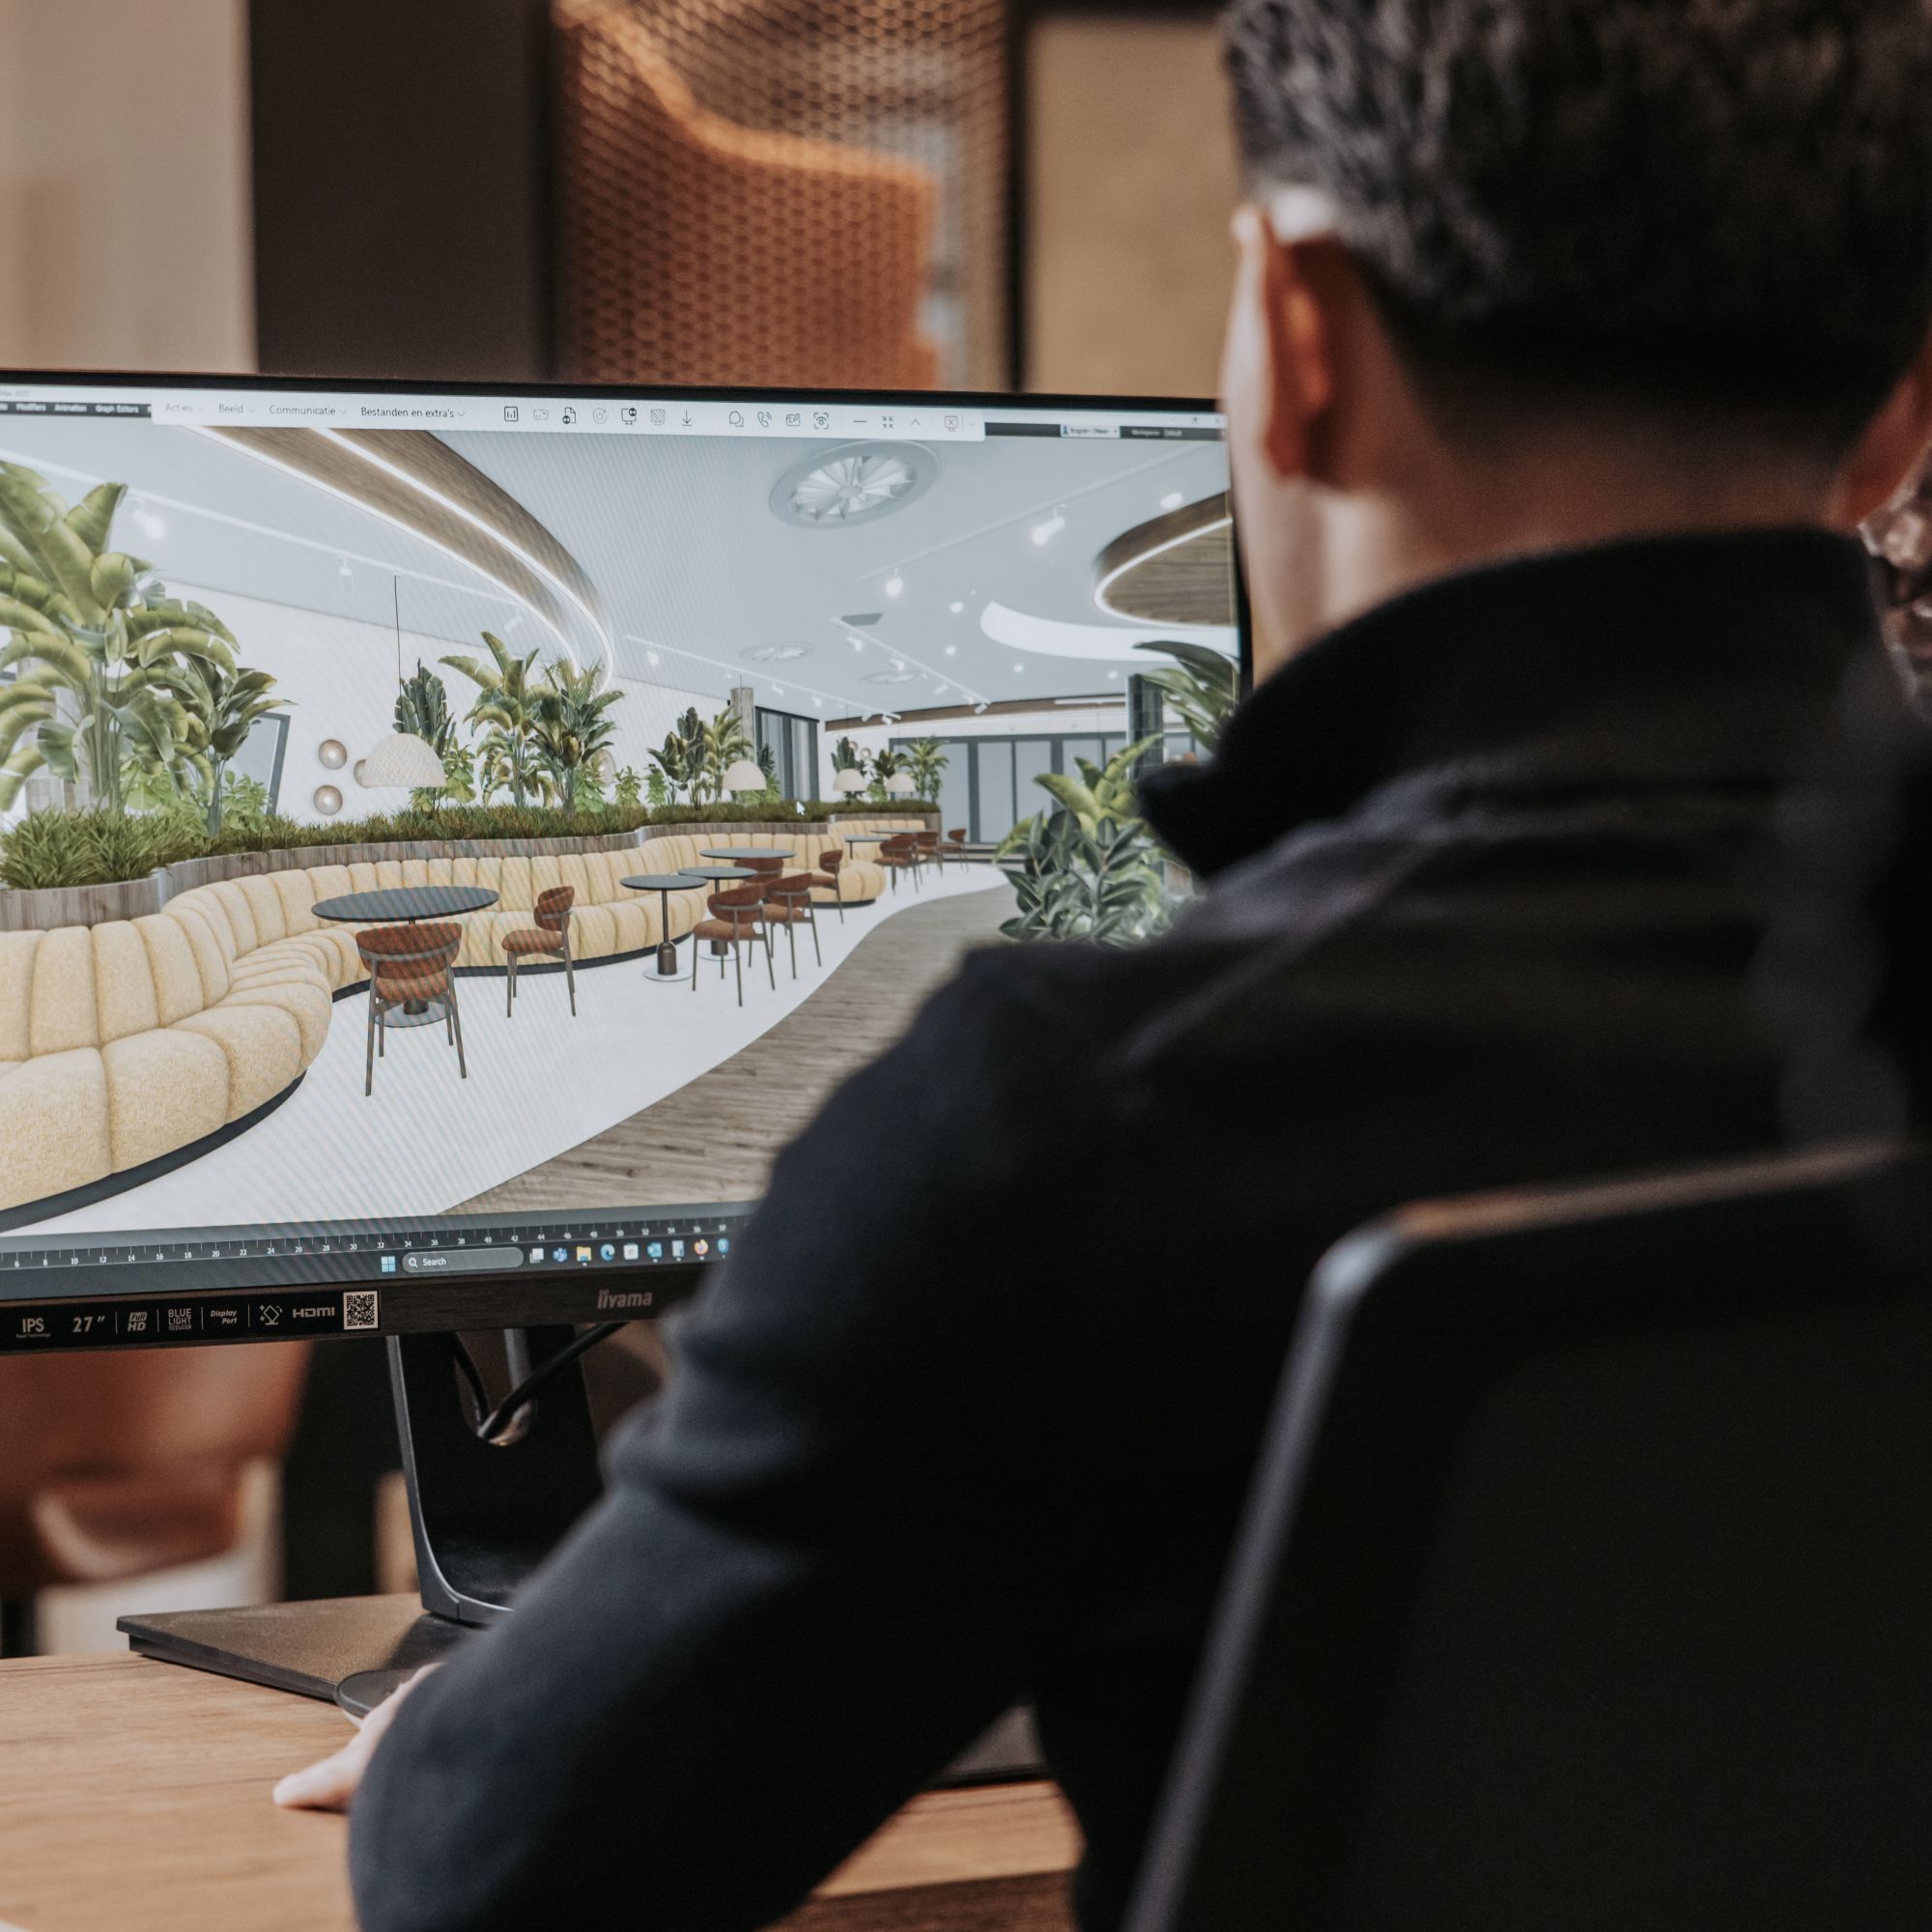
Once all interior choices have been made, we proceed with the live setup in a 3D design. The main advantage of this process is that you can see in real time how the selected products will relate to your space. This allows you to immediately assess how the design translates and make adjustments where necessary. As a result, you quickly gain a clear and overall impression of the final outcome.
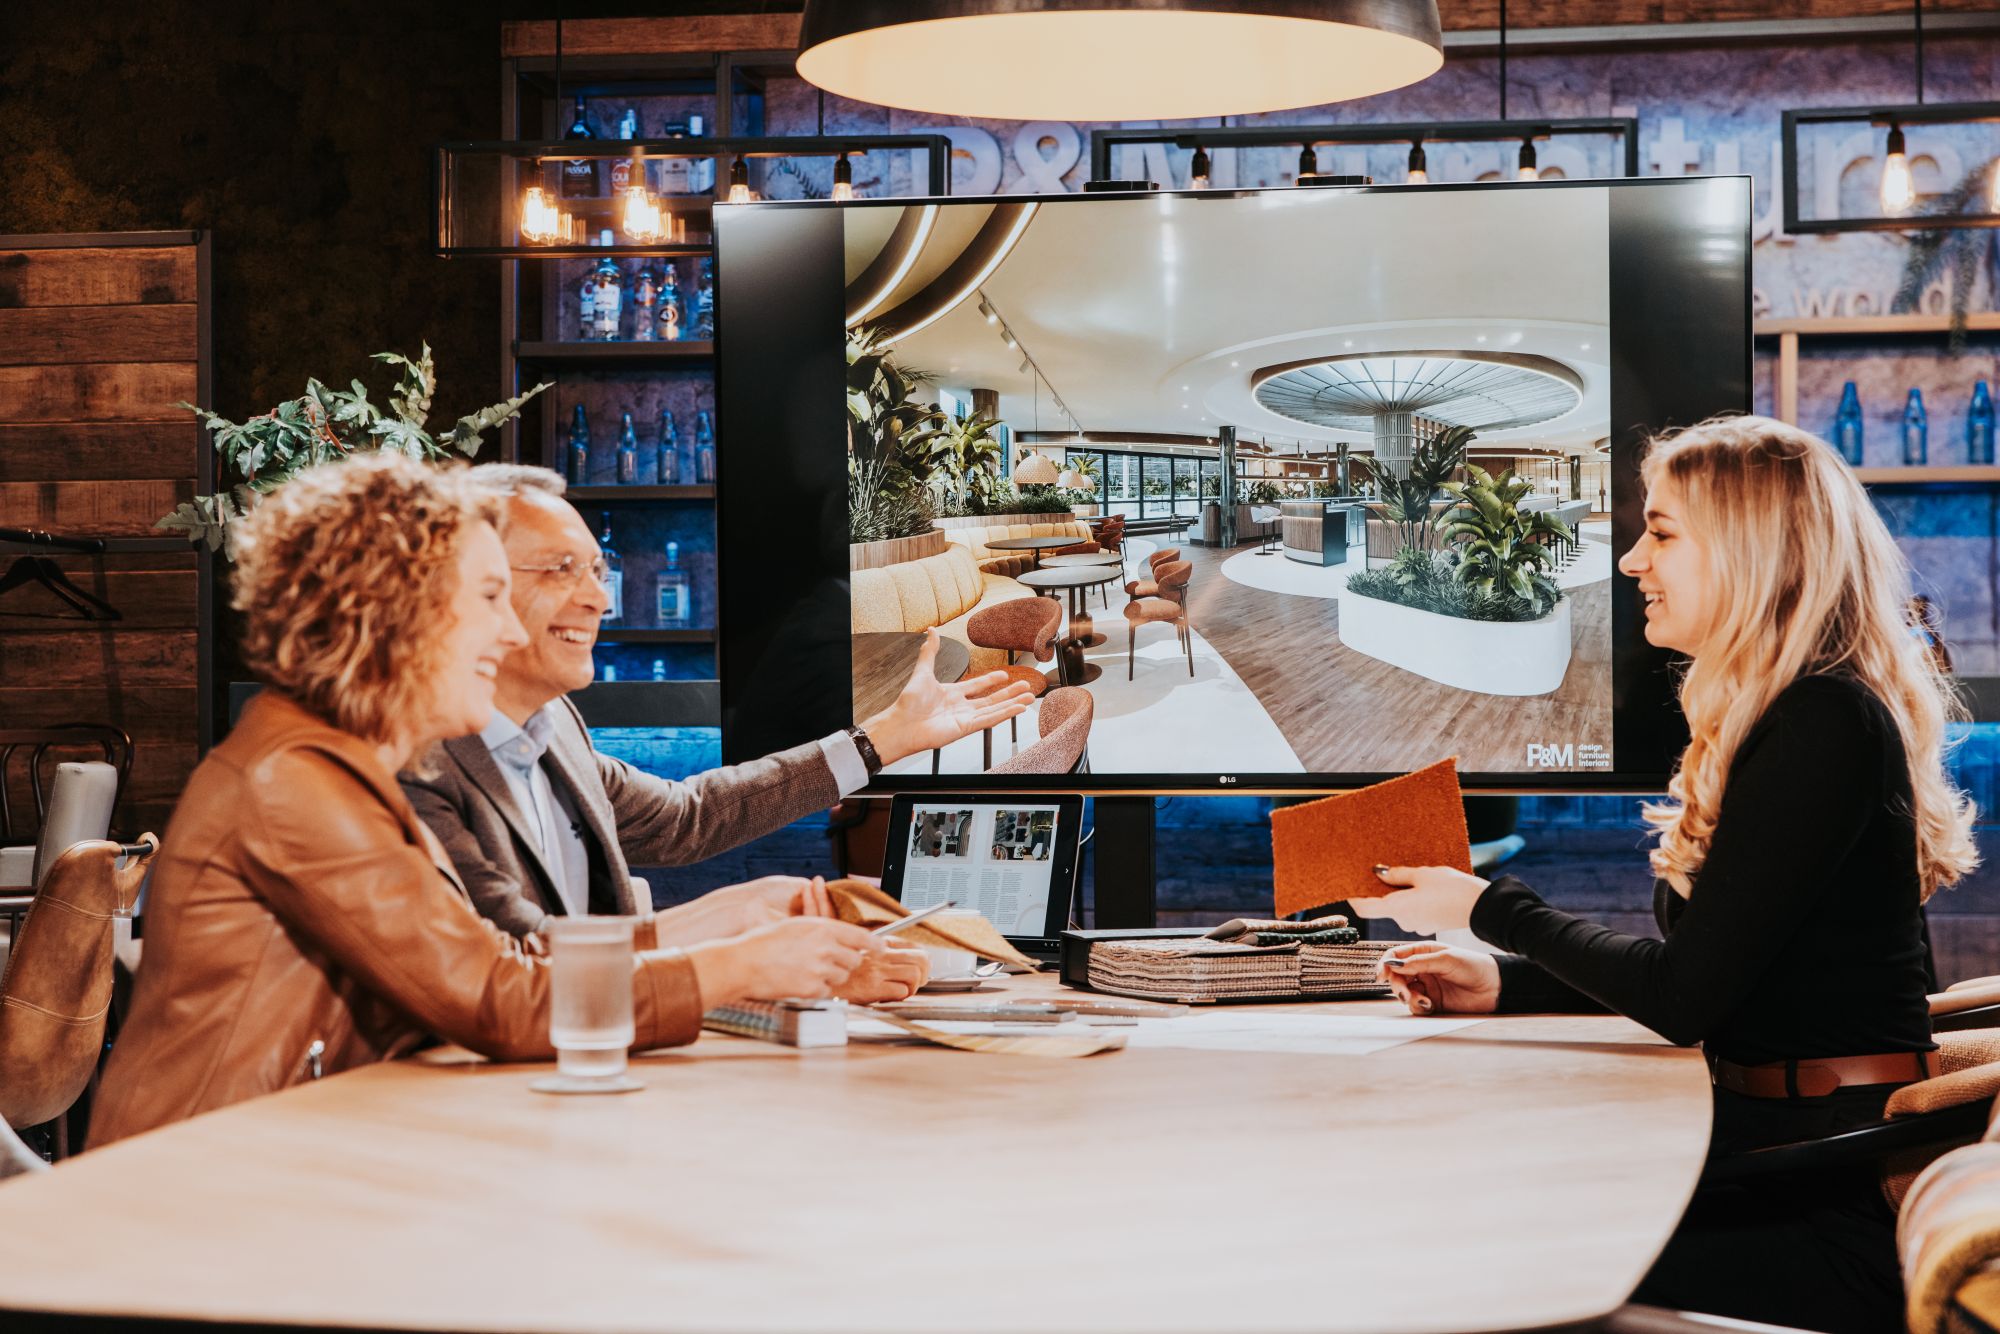
After the showroom appointment, the 3D designs are further developed and sent to you. You will then have the opportunity to share any preferences or adjustments. Based on your feedback, the design will be refined and optimized. A second appointment will then follow to finalize the design.
Once the design is approved, we can take the next (optional) step: creating a photorealistic rendering of your interior. Using advanced visualization techniques, we translate the selected materials, colours, and lighting into a lifelike representation. This gives you a detailed and realistic impression of the final result, enabling you to make confident decisions.
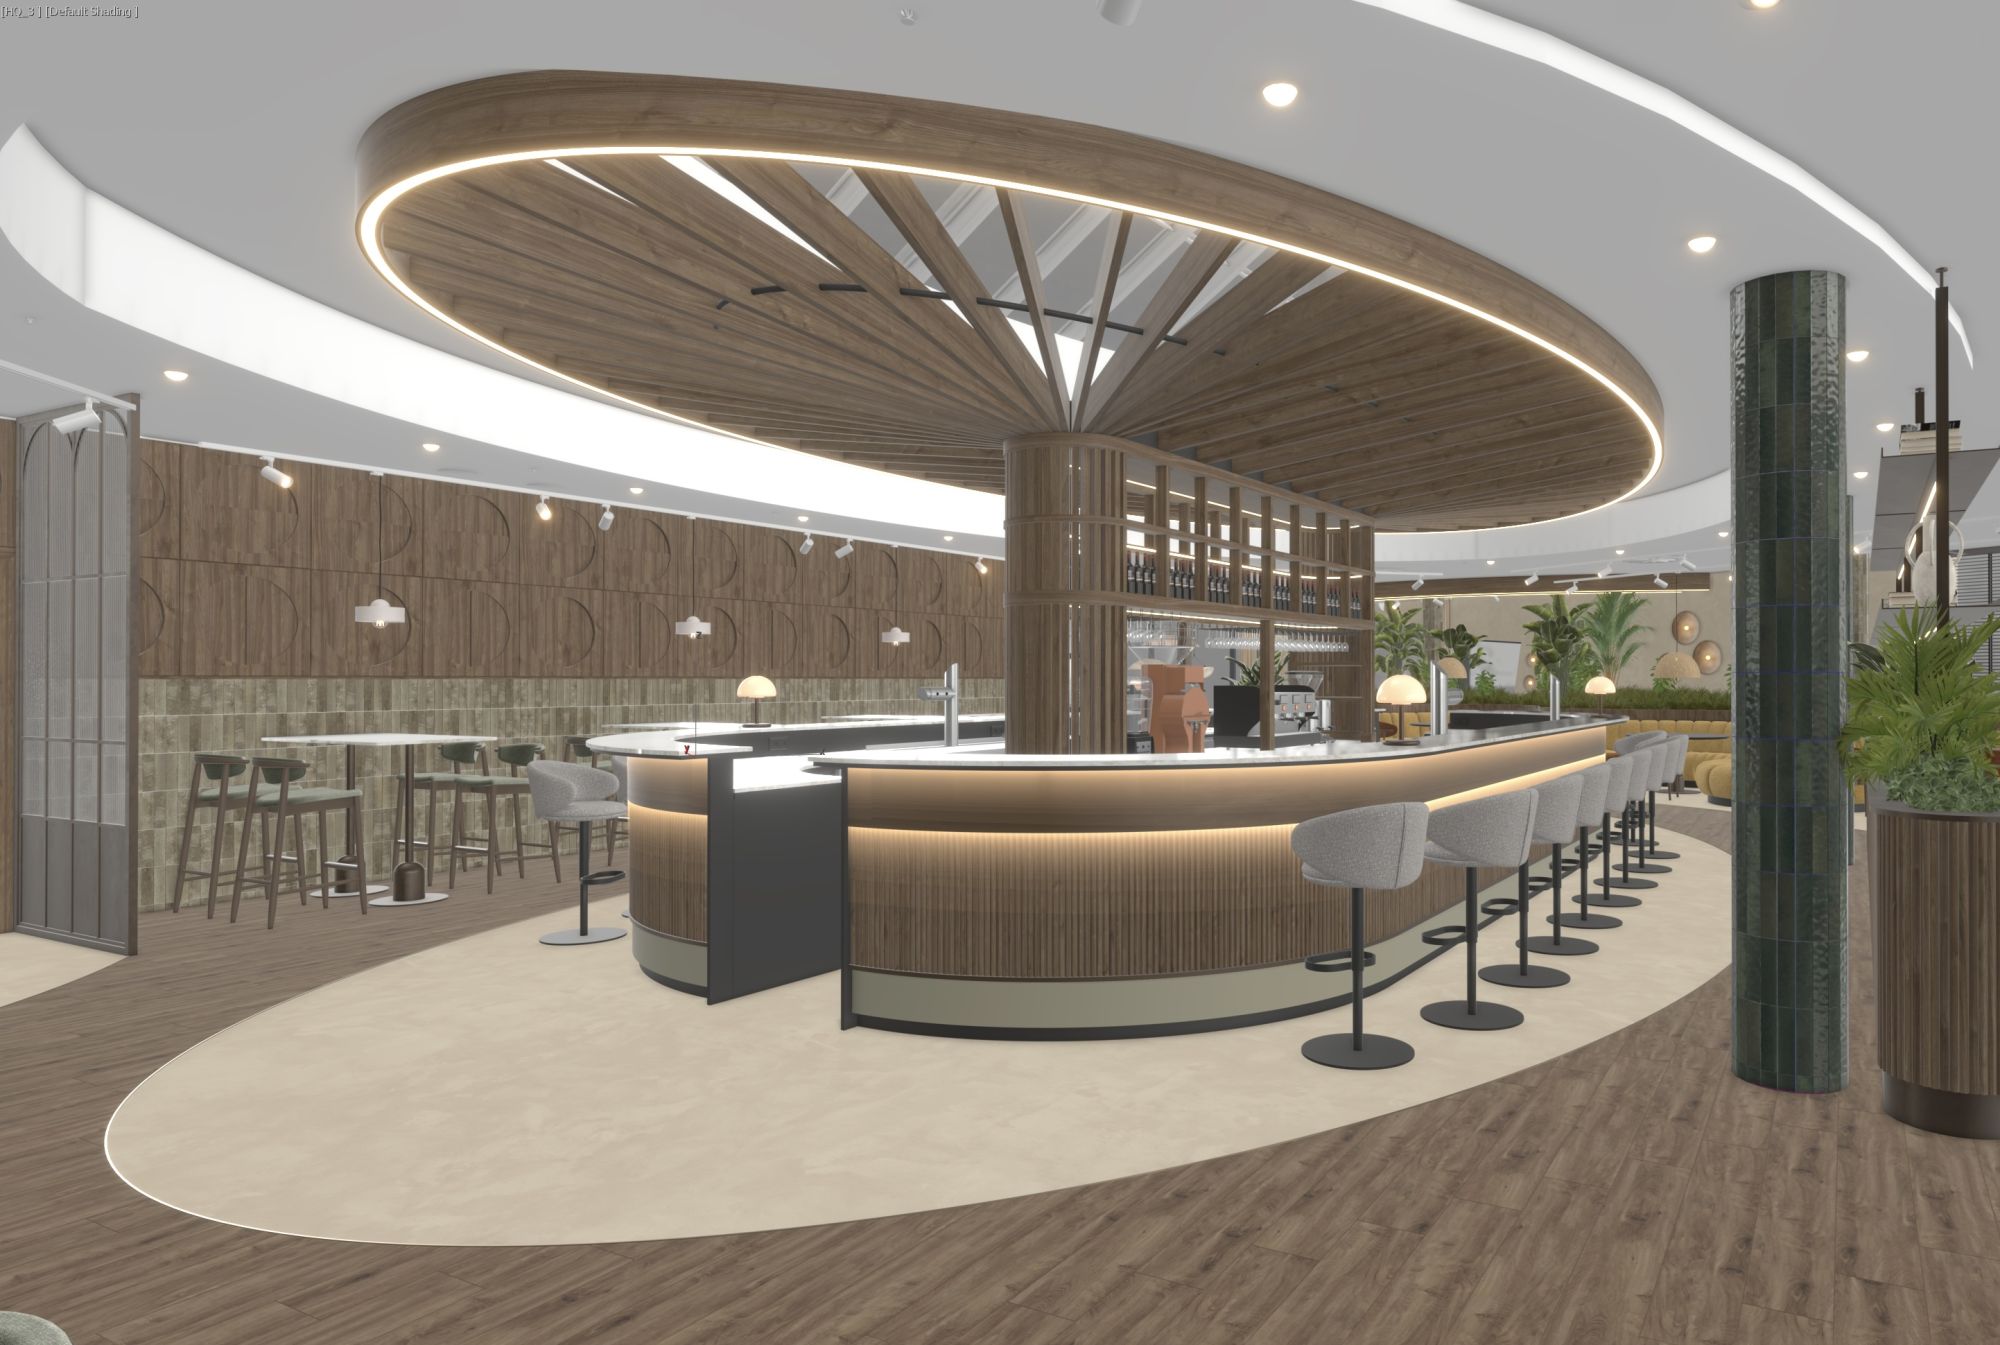 3D drawing
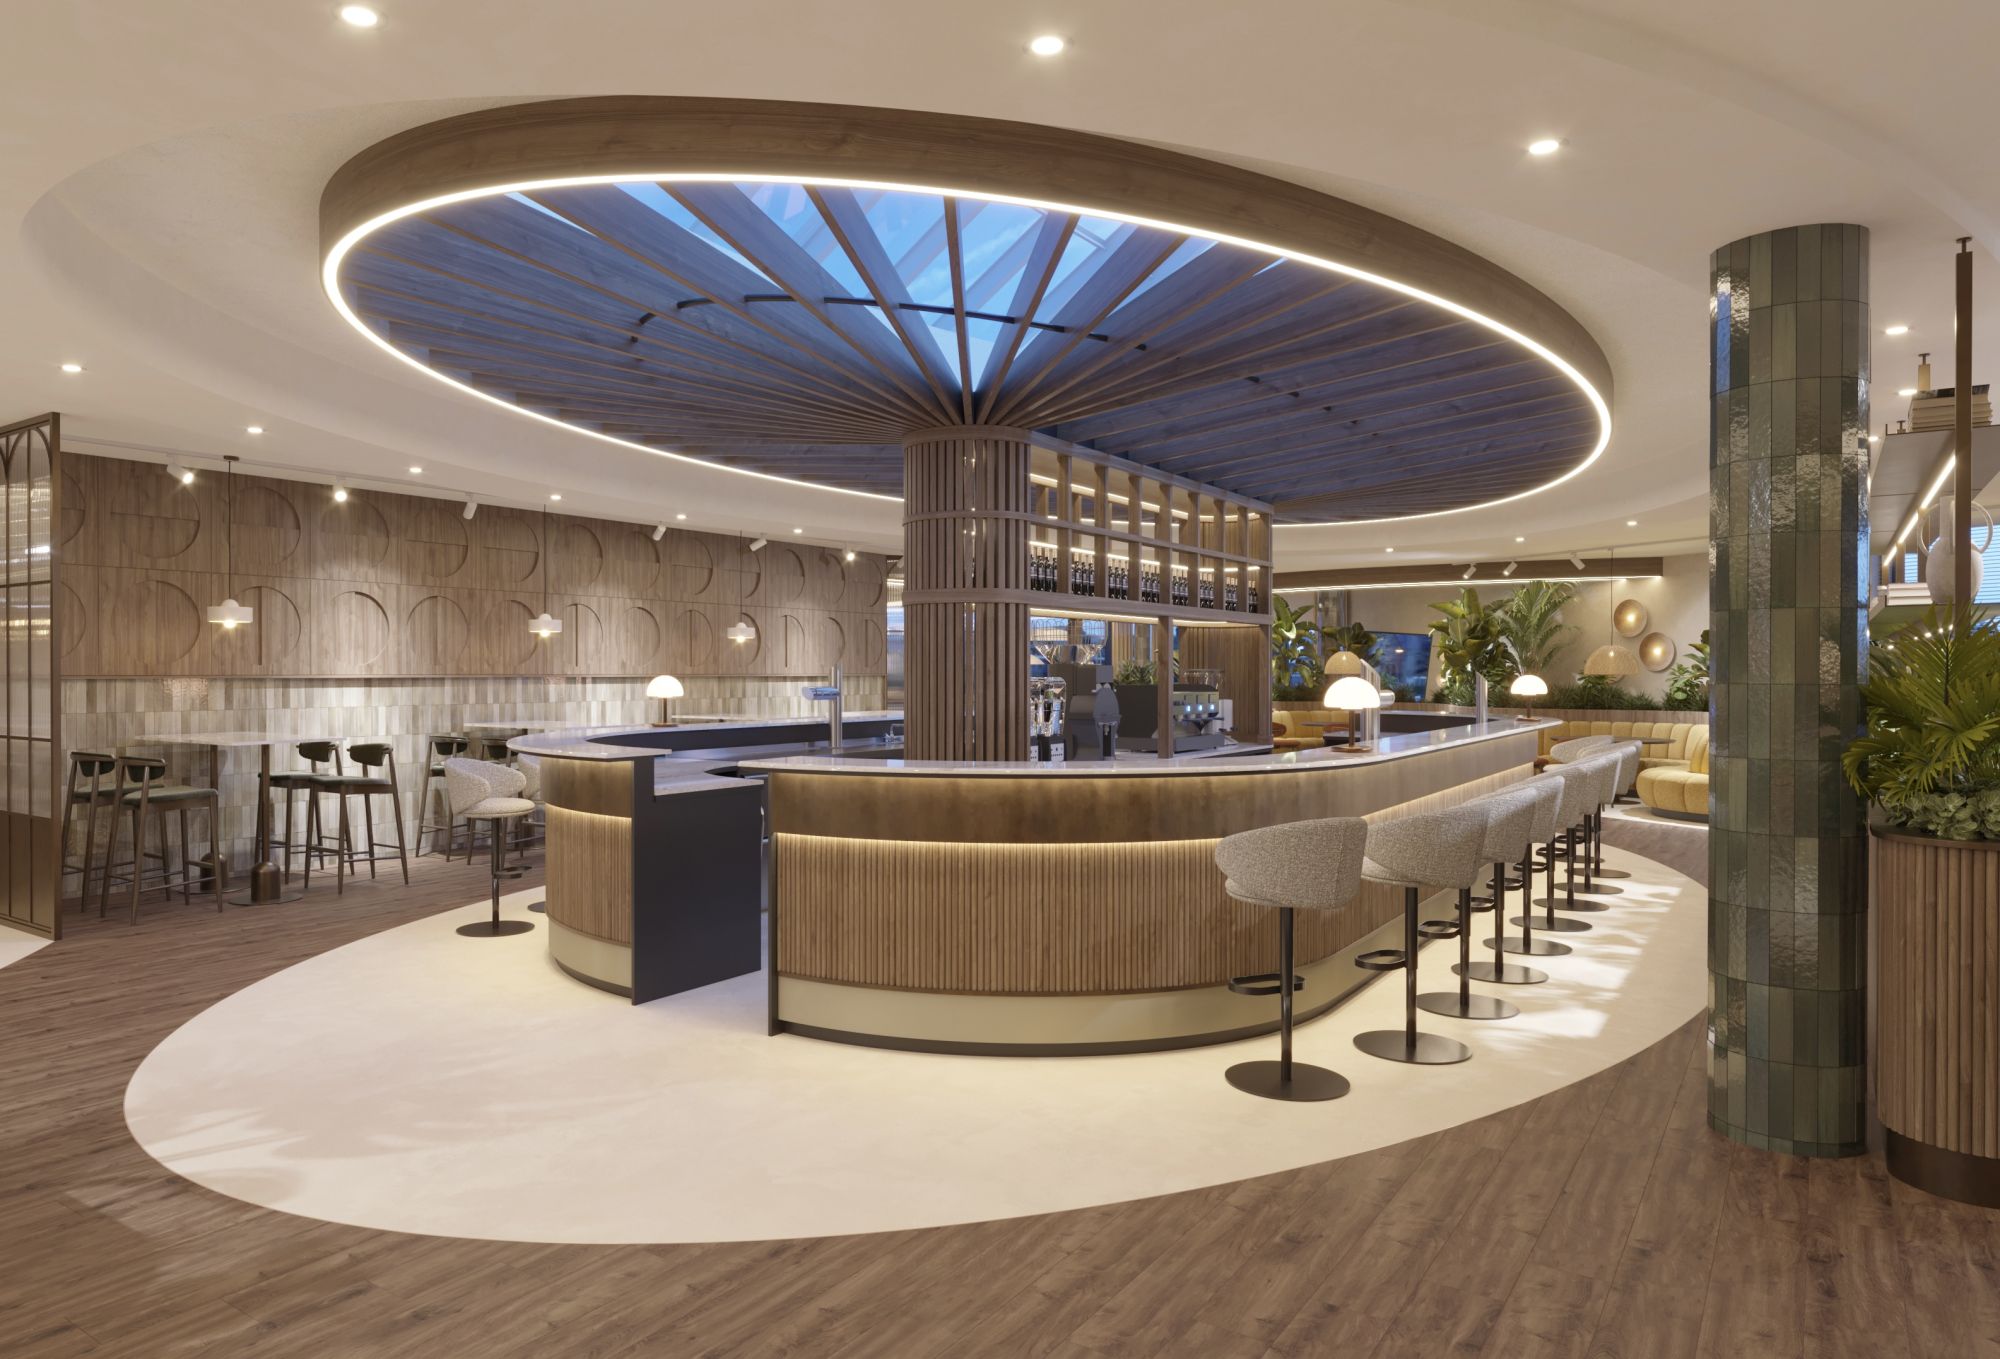 3D-photorealistic
Advisor
Curious about the possibilities for your hospitality interior? Our team is happy to support you from the initial concept through to the final realization. Fill in the form below and one of our advisors will contact you to discuss your project in more detail.










| Monday | 09:00 - 17:00 |
| Tuesday | 09:00 - 17:00 |
| Wednesday | 09:00 - 17:00 |
| Thursday | 09:00 - 17:00 |
| Friday | 09:00 - 17:00 |
| Saturday | Closed |
| Sunday | Closed |